

How We Work
Turnkey in Six Steps
From the first brief to dismantling, every step has a known duration and a clear list of what we need from you. We plan backwards from your show date.
We recommend starting 8-10 weeks before the show. Projects that begin in the final month either lose design detail or pick up rush costs.
-
Day 1
Brief and Analysis
We go through the show, the stand area and the budget, and read the technical rules together.
-
3-5 Days
Concept and 3D
Two concept directions, presented with photoreal renders, plans and elevations.
-
2-4 Days
Revision and Budget
Revisions are applied and you get a budget broken down line by line.
-
2-4 Weeks
Production and Dry Fit
Joinery, paint and graphics run in parallel; critical parts are dry fitted in the workshop.
-
1-3 Days
Transport and Build
We build on site and hand the stand over the evening before the show opens.
-
After the Show
Dismantling and Storage
We clear the space and store the reusable parts until your next show.
We Build Spaces
That Refuse
to Be Ordinary.
Gera Mimarlık brings exhibition stand design and interior architecture together under one roof. We run the process with our own team, from the first concept sketch to the last screw on site, and we do not hand the work to subcontractors.
Discover Our Story
Designs That Leave
a Mark
Our team knows international show regulations inside out and plans every step, from first concept to final installation. One point of contact, one line of responsibility: design, production and installation are all ours.
How We Work12+
Years of Experience450+
Projects Delivered15
Countries Served98%
Client SatisfactionWhat We Do
Our Services
Custom Exhibition Stands
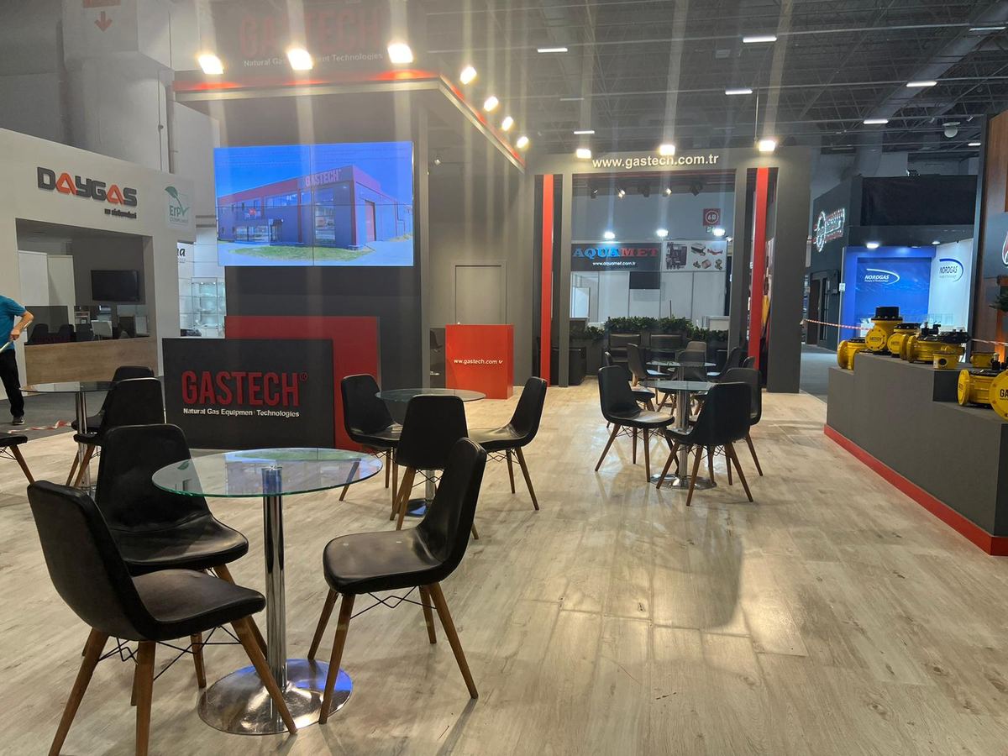
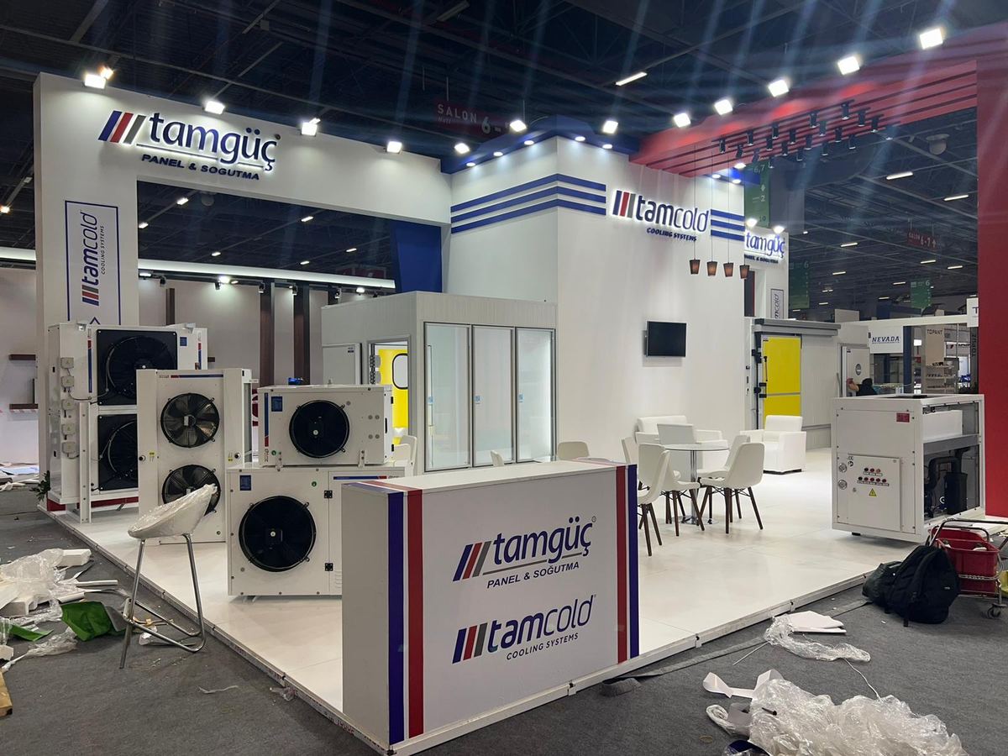
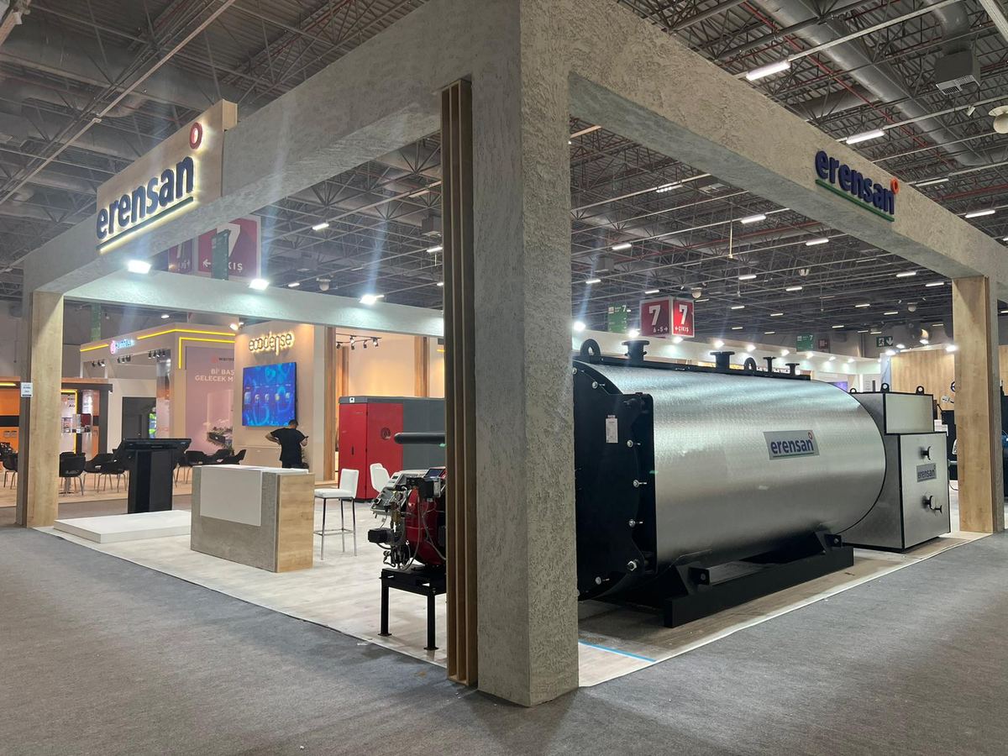
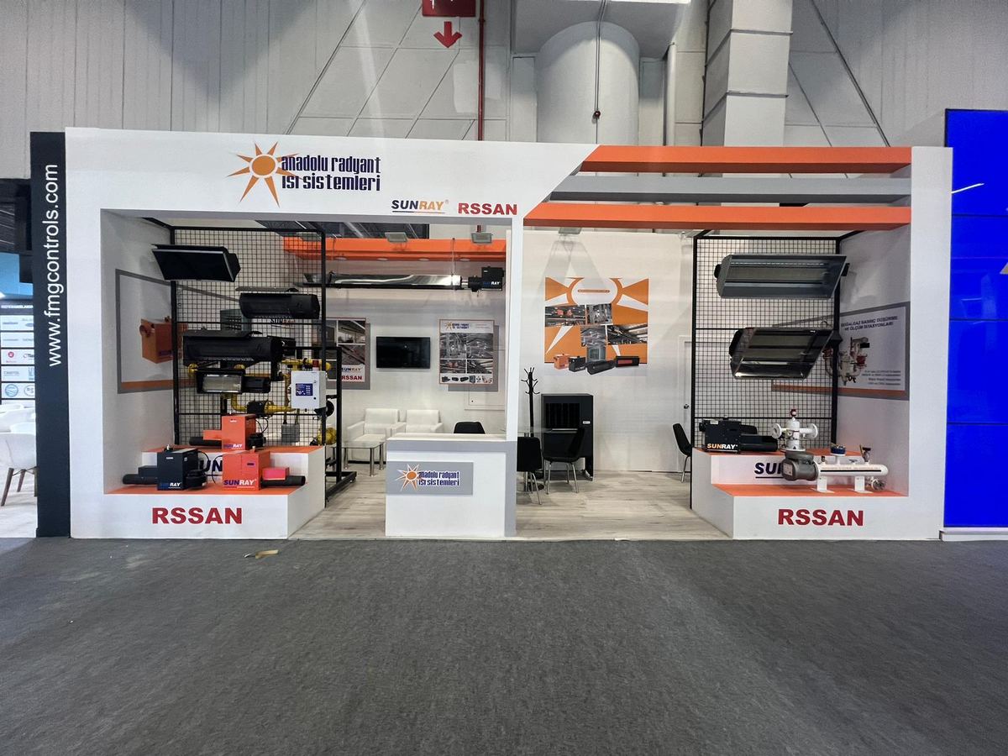
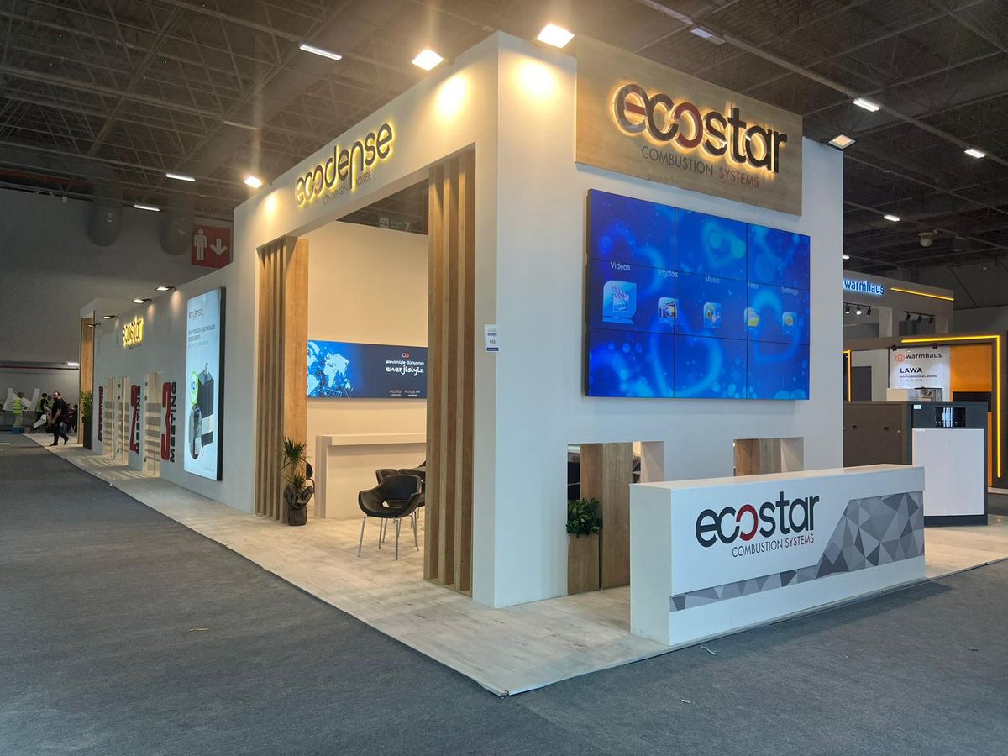
Wooden or modular stands that carry your brand with the presence it deserves, without sacrificing function.
Interior Architecture
Modern interior concepts for offices, showrooms and commercial spaces, where usability comes before decoration.
3D Visualisation
See your project before we build it. Photorealistic renders mean approval without surprises.
Clients
Brands We Work With
















Still have questions?
Our team is ready to go through your project requirements with you.
Good to Know
Frequently Asked Questions
For a bespoke wooden stand we recommend starting 8 to 10 weeks before the show. That gives design, revisions, production and installation a comfortable schedule. For modular or Maxima systems, three to four weeks can be enough. We can work to shorter deadlines, but design freedom narrows and rush costs come into play.
A single per-square-metre figure would be misleading, because cost is driven as much by system choice, height, finish quality, lighting, furniture and technology as by area. For the same 50 m², a bespoke wooden build and a modular stand can differ several times over. Send us the show, your stand area and a rough budget range and we will give you a realistic bracket.
A wooden stand is made entirely for you, in bespoke dimensions and forms, and gives the strongest brand presence. Modular stands (octanorm, Maxima and similar) use an aluminium structure, are reusable, go up faster and generally cost less. The right choice depends on your budget, how often you exhibit and the look you are aiming for.
Yes. On international projects we handle design, production, freight, customs (ATA Carnet) and on-site installation. Structural approval and fire certification requirements under local regulations are factored into the design from the outset.